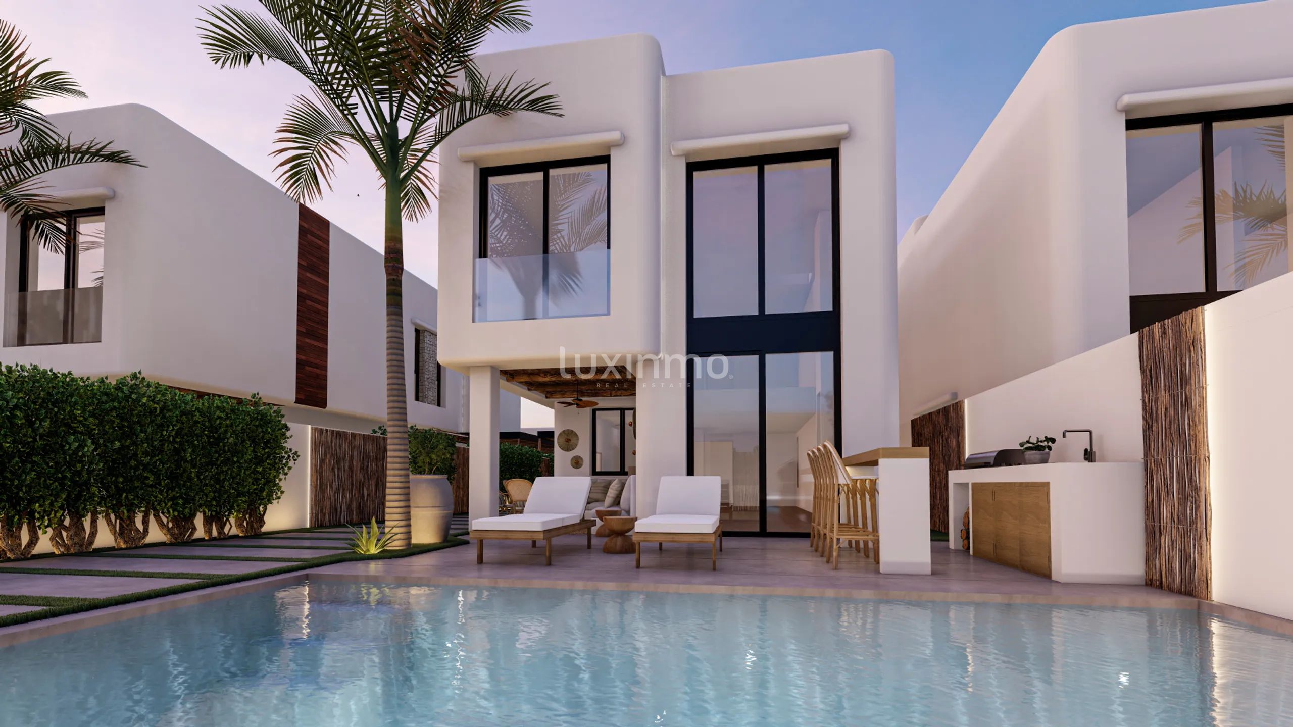
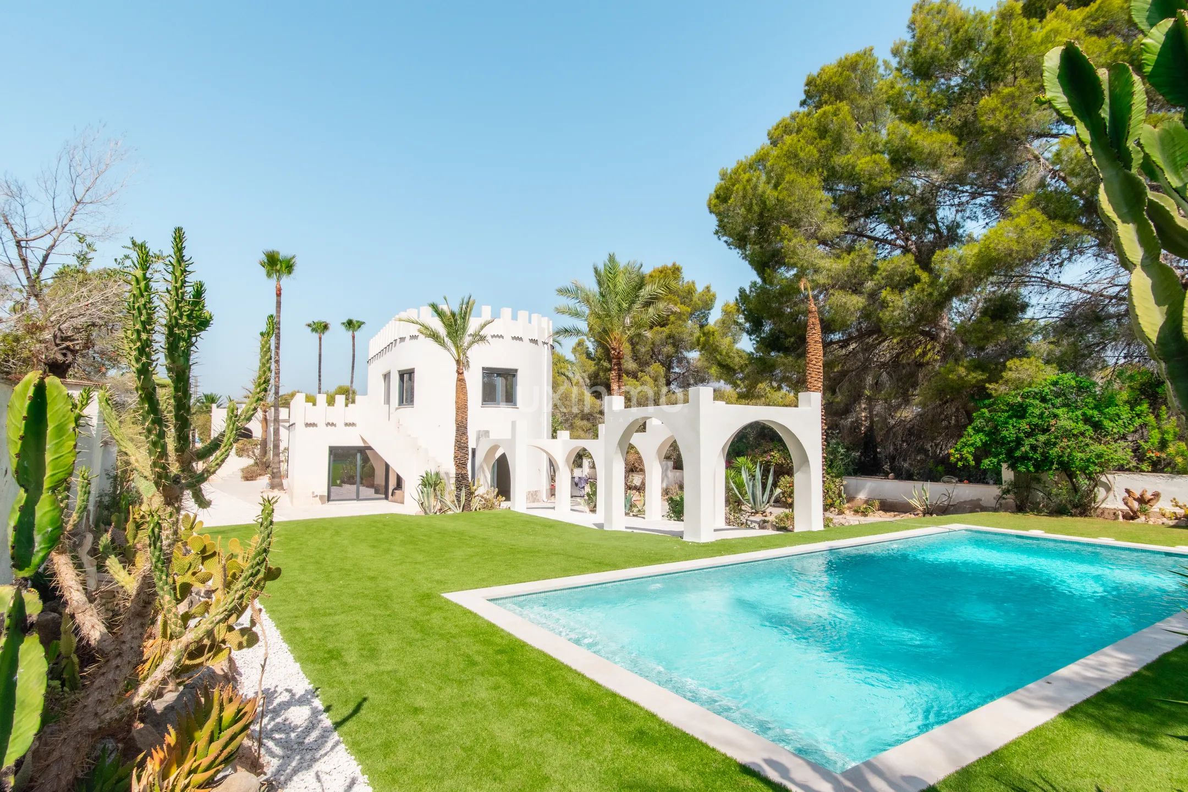
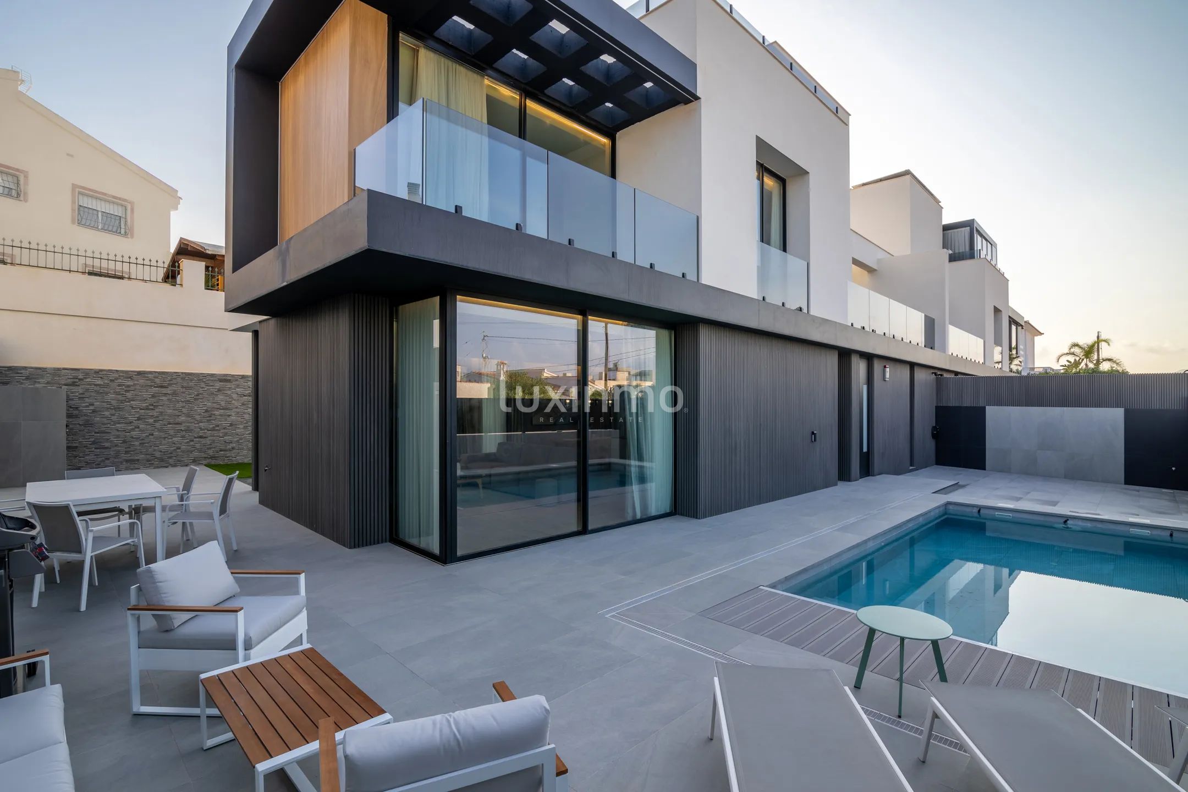
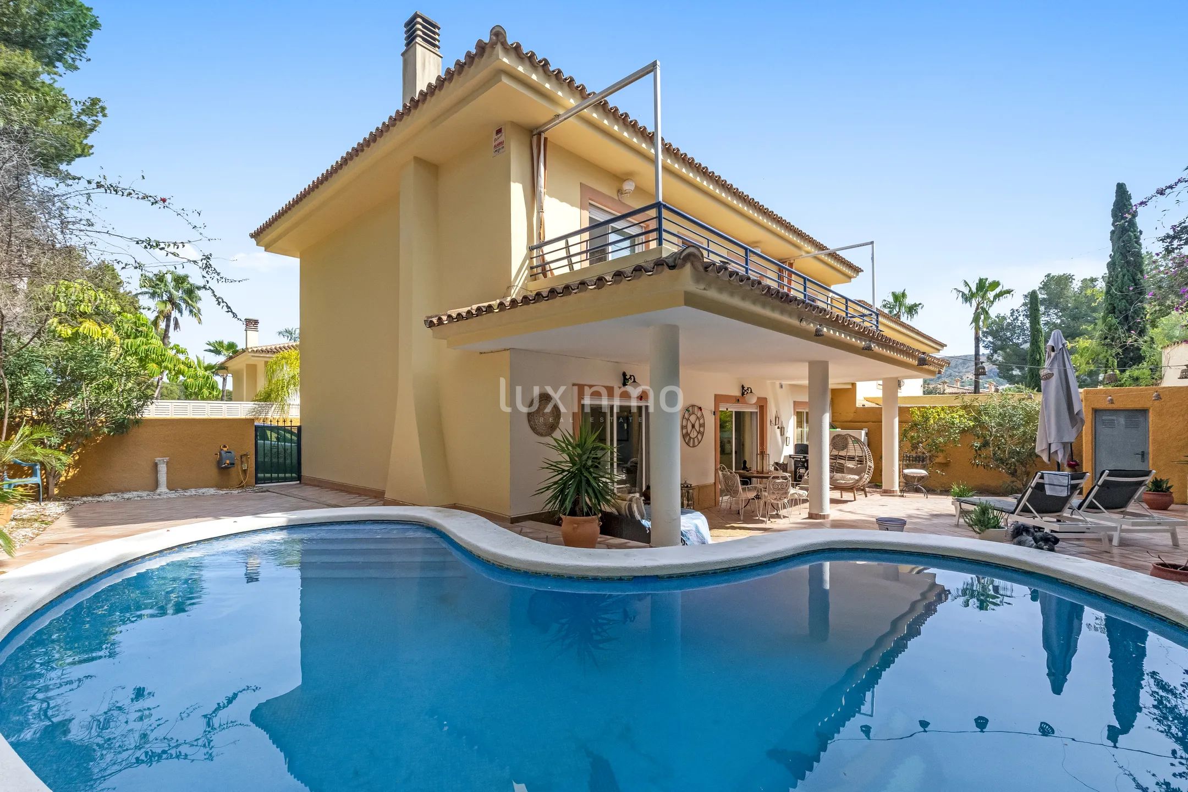
Villa in the highest area of Albir. Close to the natural park, with impressive views and it seems to be of ample dimension. Evoking the Balearic Islands, this villa is of idyllic architecture that achieves modernity without losing traditions, thanks to the use of noble and local materials. The villa has a garden and separate pool evoking the turq...
Villa in the highest area of Albir. Close to the natural park, with impressive views and it seems to be of ample dimension. Evoking the Balearic Islands, this villa is of idyllic architecture that a
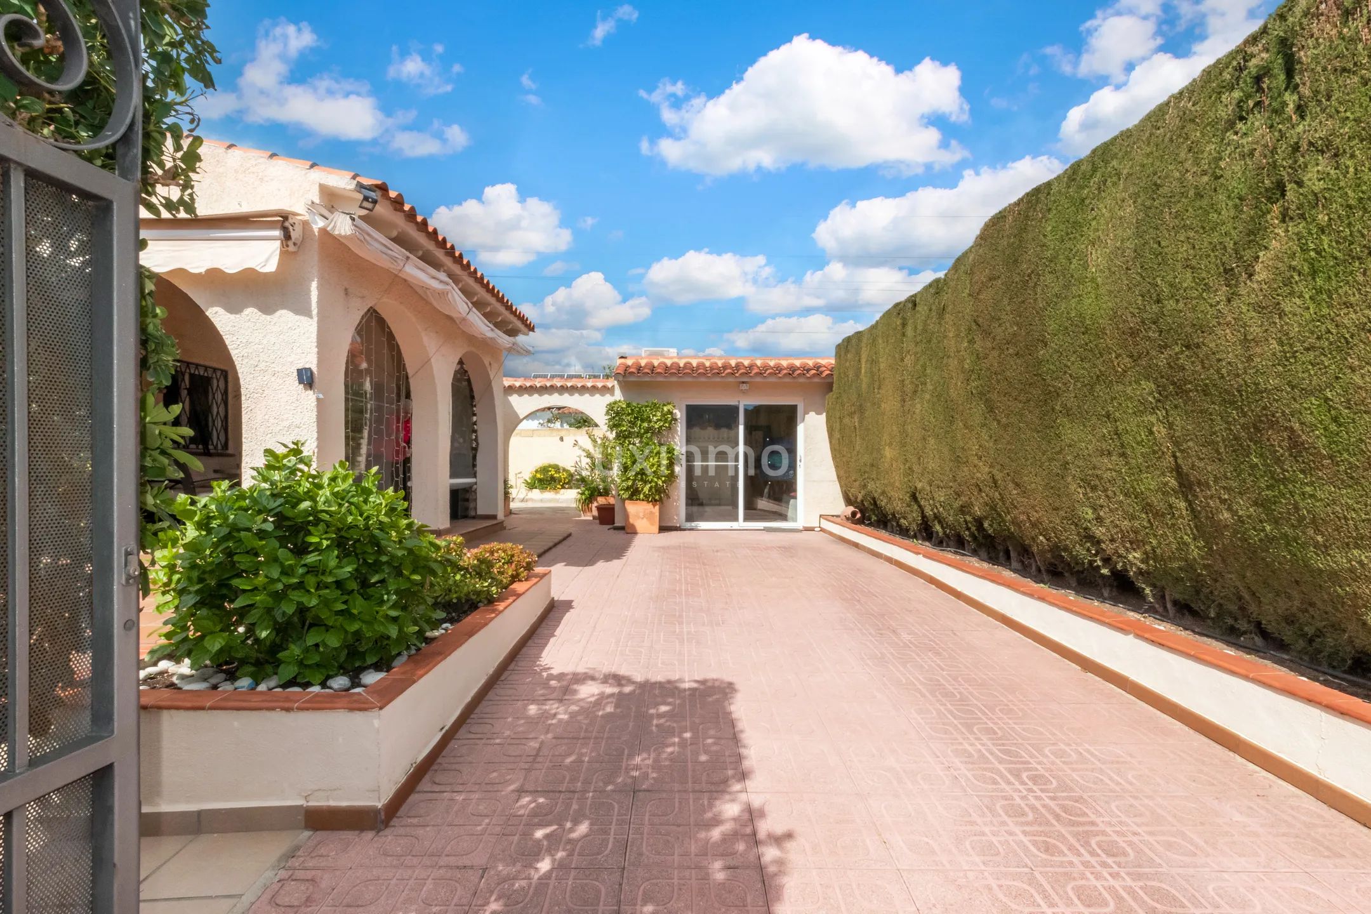
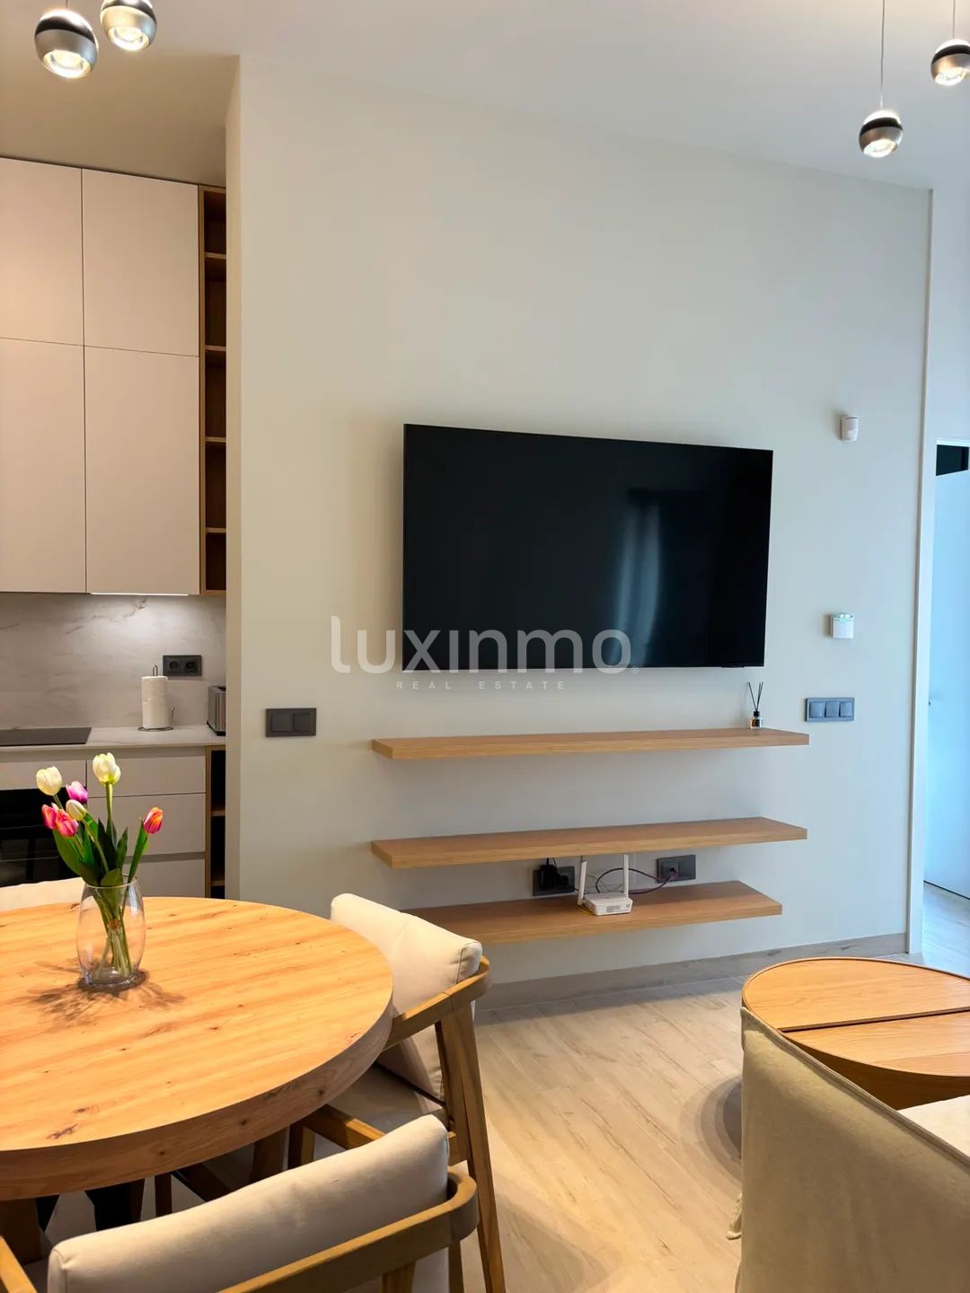
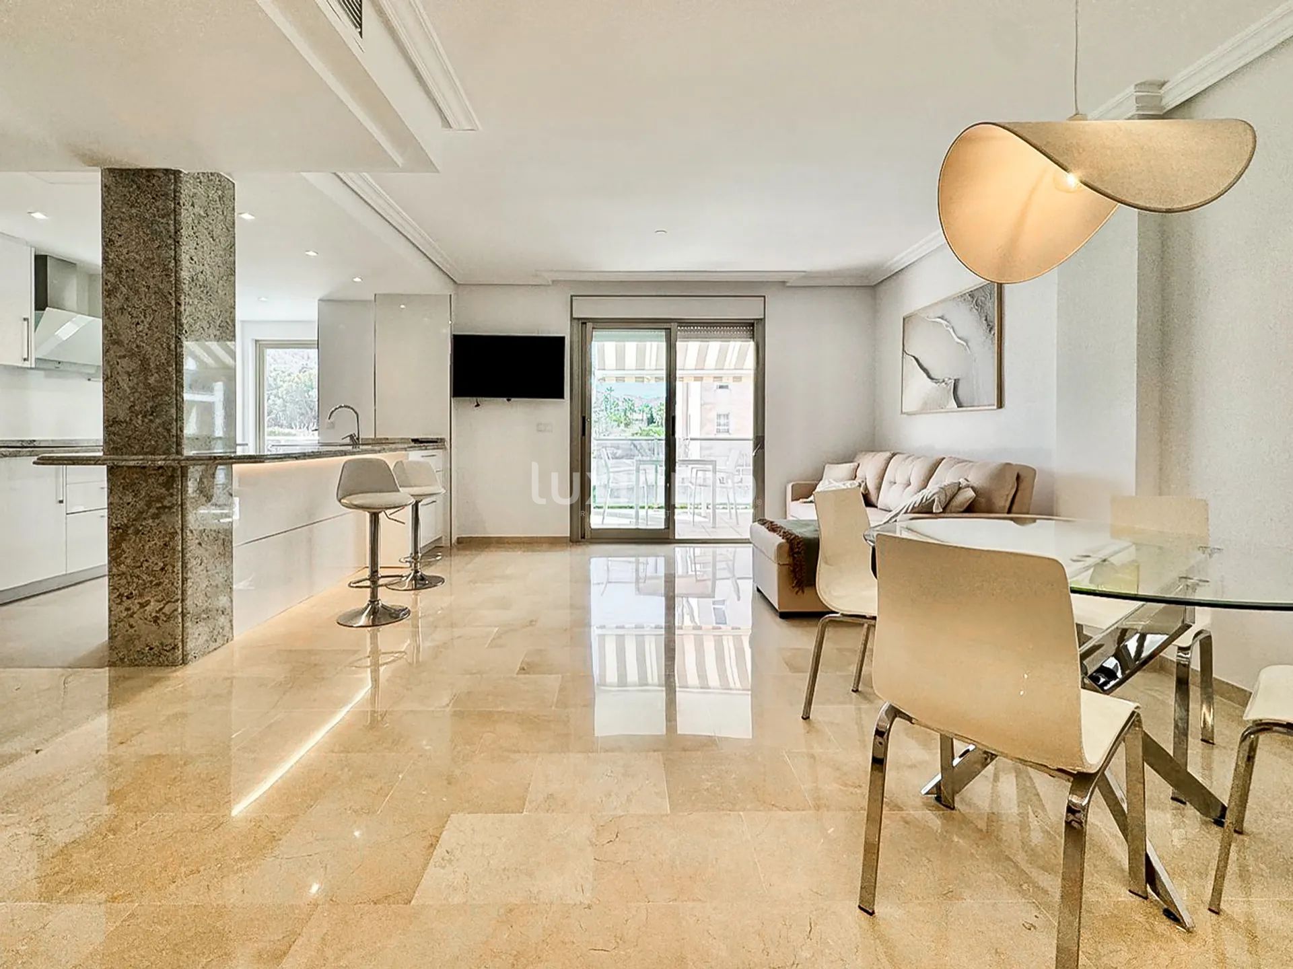
Villa in the highest area of Albir. Close to the natural park, with impressive views and it seems to be of ample dimension. Evoking the Balearic Islands, this villa is of idyllic architecture that achieves modernity without losing traditions, thanks to the use of noble and local materials. The villa has a garden and separate pool evoking the turquoise waters of the island and with a waterfall that slides down to the pool, as well as an integrated Jacuzzi. Its living room is a piece of decoration magazine, with double height, fireplace, kitchenette, cellar, interior garden with skylight, cantilevered staircase and large windows to the gardens and terraces. It is a house that is designed to be enjoyed both in summer, thanks to its terraces, barbecue area and bar, and in winter, next to the fireplace, its underfloor heating, library and integrated kitchen.
Another particular feature of this villa is that it has 4 bedrooms, of which 2 are master suites. One on each floor. The ground floor master suite has its own private garden as well as its sensual in & out shower. The exterior urbanization of the villa is a garden area with artificial grass, landscaping, including elements and spe
Disclaimer: The information contained in this document is for general guidance only and does not constitute an offer or contract. All measurements and descriptions are approximate. LUXURY has not tested any apparatus, equipment, fixtures, fittings or services and cannot verify they are in working order.
Villa in the highest area of Albir. Close to the natural park, with impressive views and it seems to be of ample dimension. Evoking the Balearic Islands, this villa is of idyllic architecture that achieves modernity without losing traditions, thanks to the use of noble and local materials. The villa has a garden and separate pool evoking the turquoise waters of the island and with a waterfall that slides down to the pool, as well as an integrated Jacuzzi. Its living room is a piece of decoration magazine, with double height, fireplace, kitchenette, cellar, interior garden with skylight, cantilevered staircase and large windows to the gardens and terraces. It is a house that is designed to be enjoyed both in summer, thanks to its terraces, barbecue area and bar, and in winter, next to the fireplace, its underfloor heating, library and integrated kitchen.
Another particular feature of this villa is that it has 4 bedrooms, of which 2 are master suites. One on each floor. The ground floor master suite has its own private garden as well as its sensual in & out shower. The exterior urbanization of the villa is a garden area with artificial grass, landscaping, including elements and species of shrubs, flowers and exemplary trees selected by our specialists. Low light pollution lighting network. Internal urbanization of the plot, formed by a terrace area paved with exterior paving. The exterior fencing of the villa will consist of a low wall plastered with white exterior mortar combined with local stone, a wooden enclosure and permeable heather. EQUIPMENT:
Foundation and reinforced concrete structure, complying with current regulations on earthquake resistant standards, specific standards for reinforced concrete structures, CTE and geotechnical study. The roofs are flat and non-passable, inverted type finished with white gravel, with the necessary slopes to evacuate rainwater, with maintenance access. Exterior carpentry in lacquered aluminum with top quality thermal break. Roller shutters in bedrooms, double security glazing with camera. Control of lighting, blinds, detection of water leaks through flood probes and connection closure. Remote ignition of the air conditioning system, fire detection system. Premium quality porcelain stoneware flooring throughout the house. Interior carpentry: Security door and anti-bumping lock in access to the house. Floor-to-ceiling interior doors with a top quality wooden top, with visible flashing made of the same material as the doors and a smooth white lacquered finish. Majorcan-type cabinets with a smooth white lacquered finish, with floor-to-ceiling leaf doors with a wooden top. Top quality kitchen with white doors with hidden handle according to design, calacata or similar porcelain worktops, paneled furniture. Top quality appliances, consisting of electric oven, microwave, mixed ceramic and induction hobs, extractor hood, refrigerator, dishwasher and washer dryer. Installation of a DHW production system of the LG brand or similar by aerothermal energy, installation of an LG air conditioning system or similar, zoned with a heat pump and ducts. Uponor brand radiant floor circuit or similar throughout the house for greater thermal comfort. The vehicle access doors will be made of black lacquered iron. The house will be equipped with a prosegur or similar alarm system installed and connected to the alarm center, with sensors to detect any type of intrusion inside the house, covering all possible accesses to it. Video intercom. Digital television system via satellite connection, RTV sockets in the living room, bedrooms, kitchen and terraces. TB + ISDN telephony service (Integrated Services Digital Network). ADDITIONAL FEATURES:
Improved swimming pool with waterfall from a lateral stone wall. Bench training with Jacuzzi and hydromassage jets. Designer outdoor barbecue, with fireplace, bench with built-in furniture and separate bar-type bar. You can have a sink and hot / cold water tap and the possibility of taking a dishwasher. Optional also interior and exterior furniture package selected by the interior designer Elvira Blanco. Another interesting extra is the installation of an outdoor Jacuzzi of the astra-pool brand or similar, to place in a garden area lined with IPE outdoor wood or similar. According to project design.


 Key Ready
 Key Ready
 Key Ready
 Key Ready
 Key Ready
 Key Ready